
Quality Assurance
Built on IATF 16949:2016, with GP12 early containment, a temperature-controlled workshop, full-process data traceability and networked MDC equipment carrying quality requirements into every operation.
Certified systems as the foundation
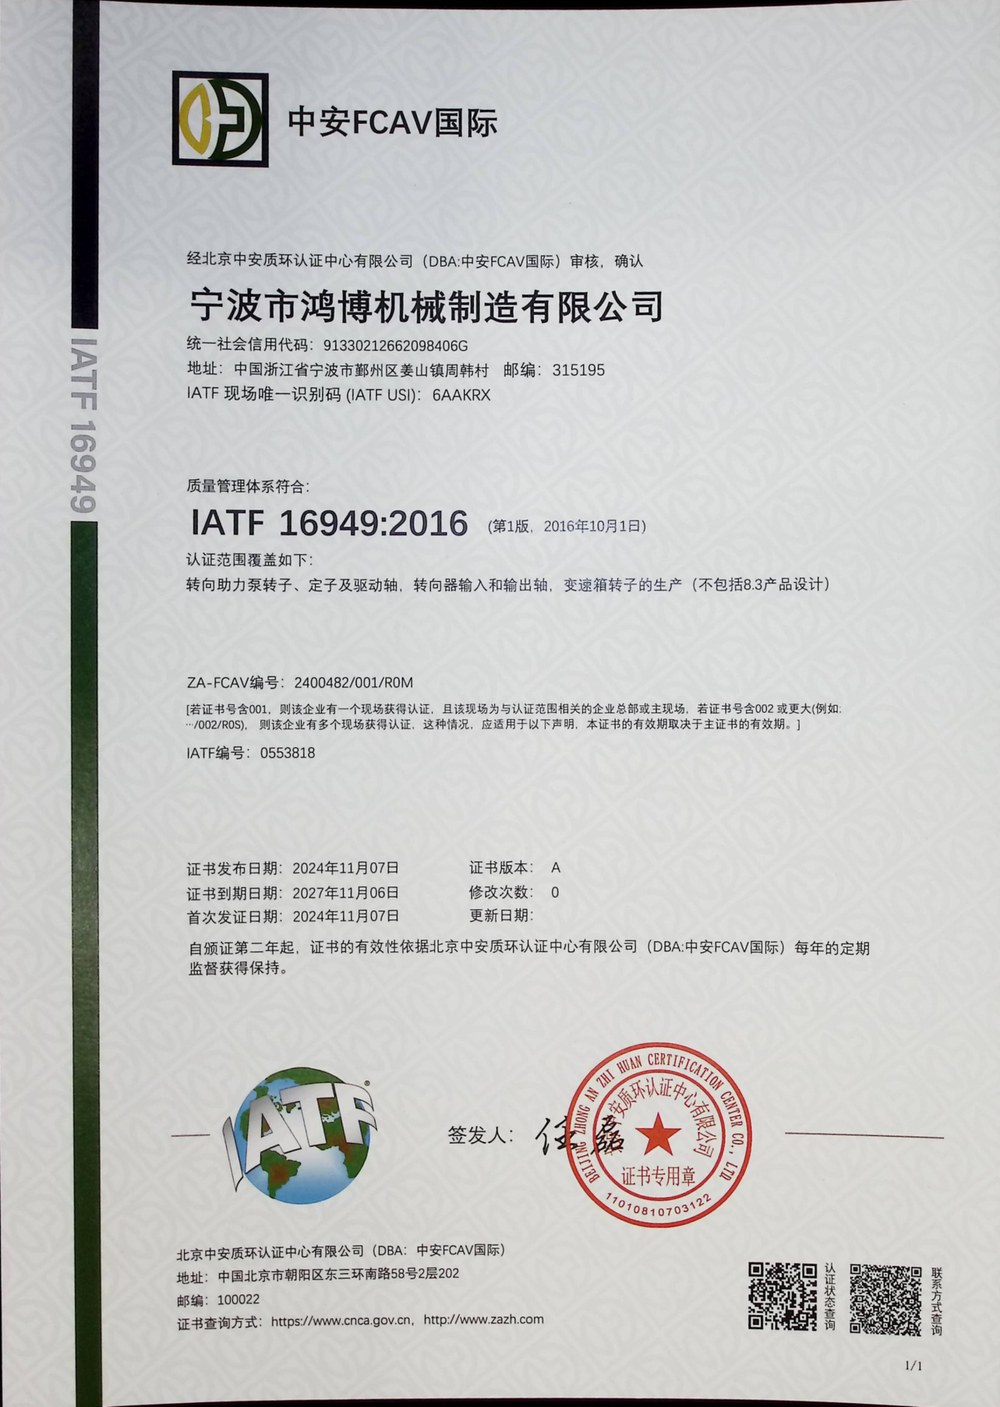
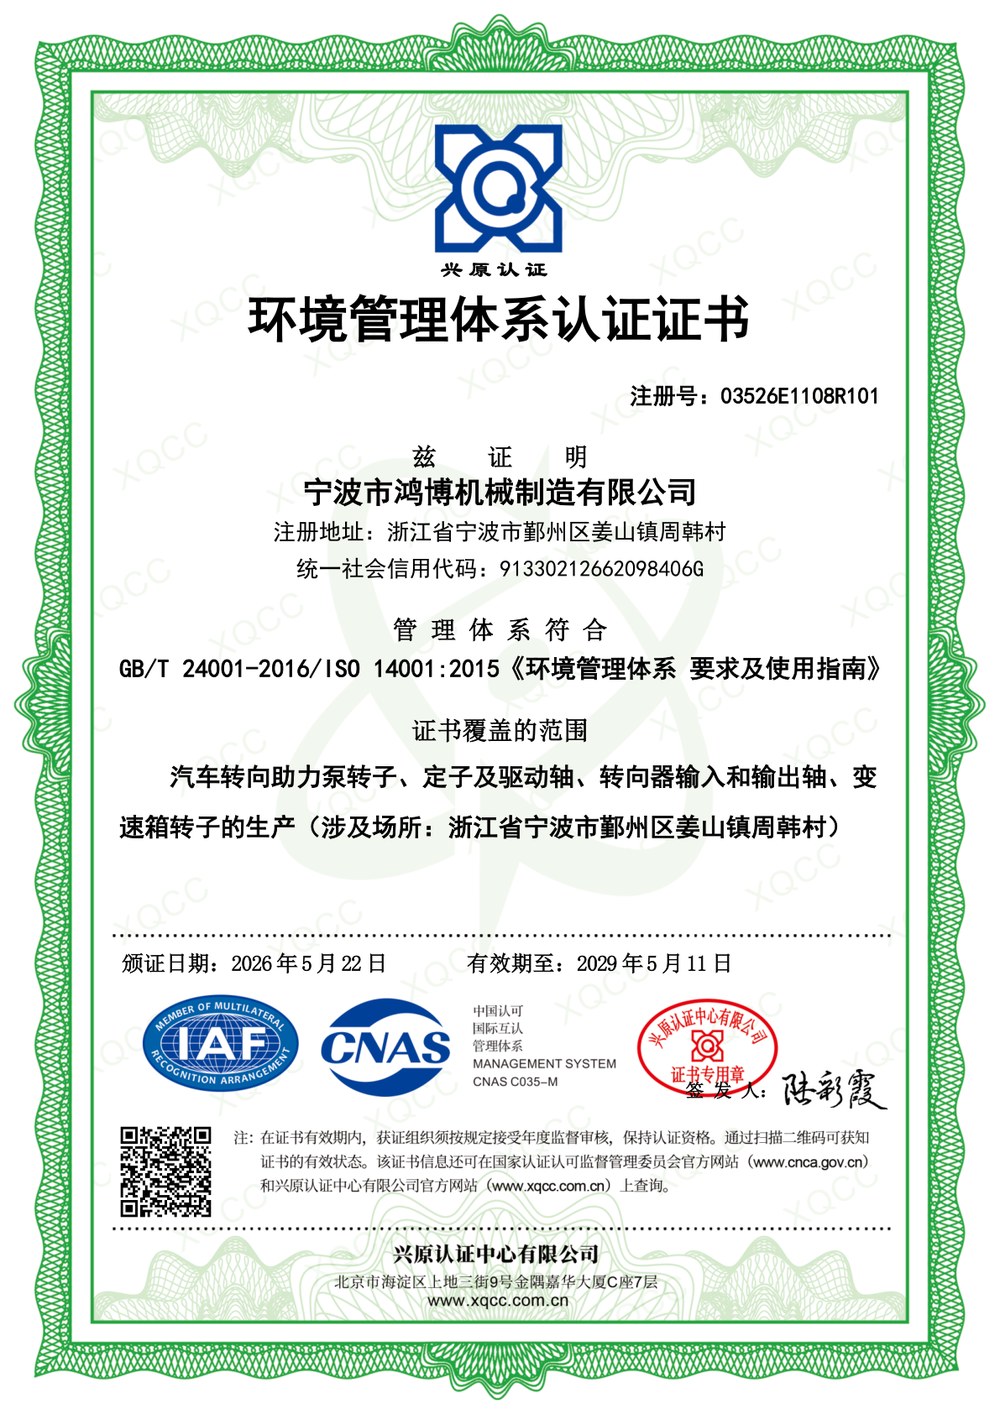
The company is certified to IATF 16949:2016 automotive quality management, covering design, manufacturing and service. It also holds ISO 14001 environmental management certification and is progressively implementing ISO 45001 occupational health and safety.
Early containment and end-to-end traceability
GP12 early containment, a temperature-controlled workshop and a full-process traceability system move quality control upstream and turn process data into a traceable evidence chain.
GP12 early production containment
Tightened inspection and containment before new projects reach volume production, identifying and blocking potential defects to drive zero escape.
Temperature-controlled workshop
Inspection and assembly are carried out under controlled temperature and humidity to avoid measurement drift caused by temperature variation.
Lean and digital
SMED quick changeover and full tool life-cycle management; networked MDC equipment monitors conditions in real time so anomalies are answered promptly.
AutoTrace product traceability
Work orders and serial numbers are traceable end to end, with key operation data bound at batch level and automatic alerts on anomalies.
Closed-loop quality assurance
Incoming inspection
IQC
In-process control
SPC
Outgoing full inspection
OQC
End-to-end traceability
Traceable
Full-size inspection and metrology
The metrology domain operates 19 machines at 0.001 mm accuracy, covering dimensional, geometric, tooth profile, material and cleanliness inspection.
ZEISS coordinate measuring centre
Full-size 3D inspection
Gear measuring centre
Tooth profile / lead composite error
OLYMPUS automatic cleanliness tester
Particle size and total weight
Marposs optical shaft scanner
Fast measurement with high accuracy
Hexagon CMM
3D dimensions and geometric tolerances
Rockwell / Vickers / Brinell hardness testers
Material hardness testing
Mitutoyo profile measuring system
Profile and form accuracy
Metallographic microscope + microhardness tester
Material structure and microhardness
Mitutoyo cylindricity instrument
Roundness and cylindricity
Gantry image scanner
Rapid batch dimensional screening
Mitutoyo surface roughness tester
Surface roughness Ra measurement
GP12 temperature-controlled workshop
Dedicated inspection in a controlled environment
Looking for a long-term precision manufacturing partner?
Send us your drawings and technical requirements. Our engineering team will review the process capability and respond with a manufacturability assessment and quotation.